

BEDS3
BATHS2 full
SQUARE FEET1,546
MLS#967674
STATUSPending/Show for Backup
PROPERTY TYPEResidential - Single Family
SUBDIVISIONOsborn View
SCHOOLFairborn
Property Description
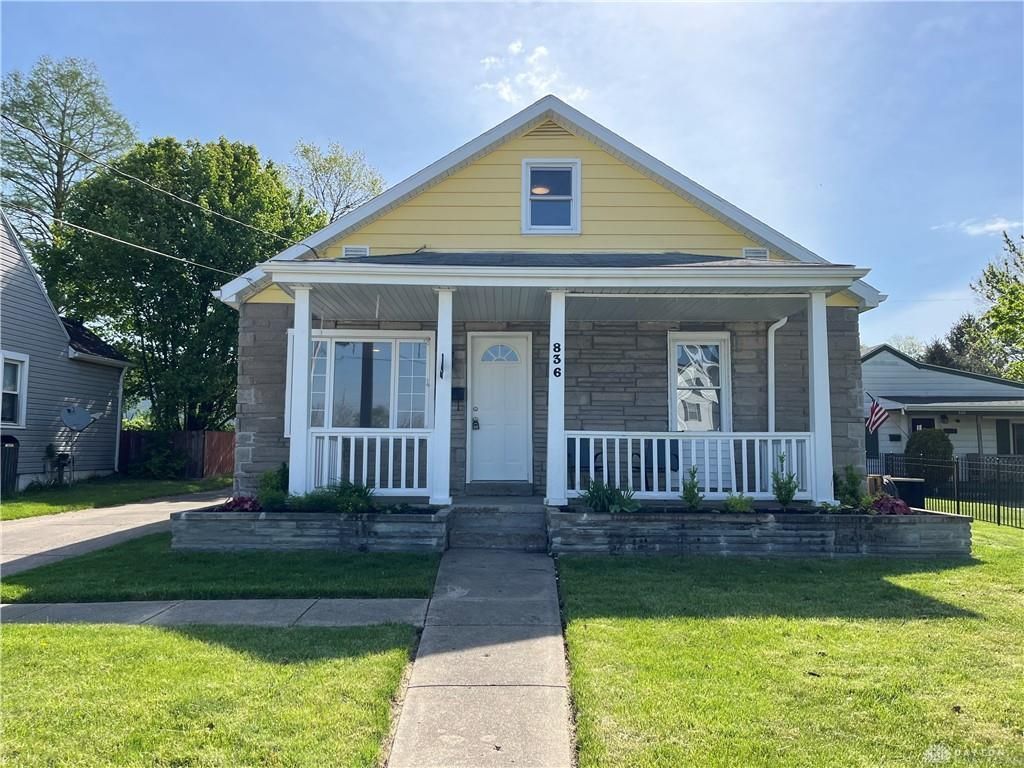
This beautiful home is move-in ready and just waiting for its new owner! From the moment you arrive, you’ll love the covered front porch and welcoming curb appeal. Inside, you’ll find a spacious living room featuring newer flooring, an eat-in kitchen with all appliances conveying, and a completely remodeled bathroom with a double vanity. The first floor offers two good-sized bedrooms, while the second floor provides an additional bedroom and a versatile loft area which is perfect for a home office, playroom, or additional living space. The finished basement adds even more living space with a massive recreation room, laundry area, plenty of storage, and a second full bathroom. Outside, enjoy the covered patio, partially fenced yard, and oversized one-car garage. Major updates include a new roof, and new mini split system on the 2nd floor! This home offers space, updates, and versatility throughout. There’s nothing left to do but move in!
Property Features
Property Type: Residential - Single Family
Basement: Yes
Cooling: Central
Fenced: Yes
Garage: 1
Heating: Natural Gas
Lot Size: 0.14 Acres
Taxes: $1,822
Year Built: 1940
Feature Descriptions
Appliance Features: Dishwasher, Microwave, Range, Refrigerator
Basement Features: Finished, Full
Days on Site: 15
Exterior: Aluminum, Stone
Garage Features: 1 Car, Detached, Storage
Lot Dimensions: 50 x 125
Outside Features: Cable TV, Partial Fence, Patio, Porch
Utilities: 220 Volt Outlet, Natural Gas, Public Water, Sanitary Sewer
Room Sizes
Living Room: 16 X 13 Level - Main
Kitchen: 12 X 10 Level - Main
Bedroom: 12 X 11 Level - Main
Bedroom: 13 X 10 Level - Main
Bedroom: 12 X 12 Level - Second
Loft: 14 X 12 Level - Second
Rec Room: 15 X 11 Level - Basement
Laundry: 6 X 4 Level - Basement
Study/Office: 11 X 9 Level - Basement
Local Schools
School District: Fairborn
Listed By / Shown By
Listed By
Agency Name: Howard Hanna Real Estate Serv
Agency Phone: (937) 435-1177
Shown By
Agent Name: Penny Reed
Agent Phone: (937) 418-7868
Agency Title: Garden Gate Realty

Estimate Your Payment
Estimated Payment
$ 693.04 per month $478.50 Principal & Interest $151.83 Property Tax $62.71 Homeowner's InsuranceChange Payment Information

Penny Reed
Cell: (937) 418-7868
Email Me

Privacy Policy / DMCA Notice / ADA Accessibility


This site is hosted, designed and copyright
© 1994 - 2026 by
Delta Media Group, Inc. -- Patent Pending --
836 S Central Avenue | MLS# 967674
This single family home located at 836 S Central Avenue, Fairborn, OH 45324 is currently listed for sale with an asking price of $215,000. This property was built in 1940 and has 3 bedrooms and 2 full baths with 1546 sq. ft. S Central Avenue is located in the Osborn View subdivision within the Fairborn school district. Search Osborn View real estate on pennyreed.gardengaterealty.com today.