

BEDS3
BATHS2 full
SQUARE FEET1,386
MLS#967746
STATUSPending
PROPERTY TYPEResidential - Single Family
SUBDIVISIONPleasant Acres 2
SCHOOLCarlisle
Property Description
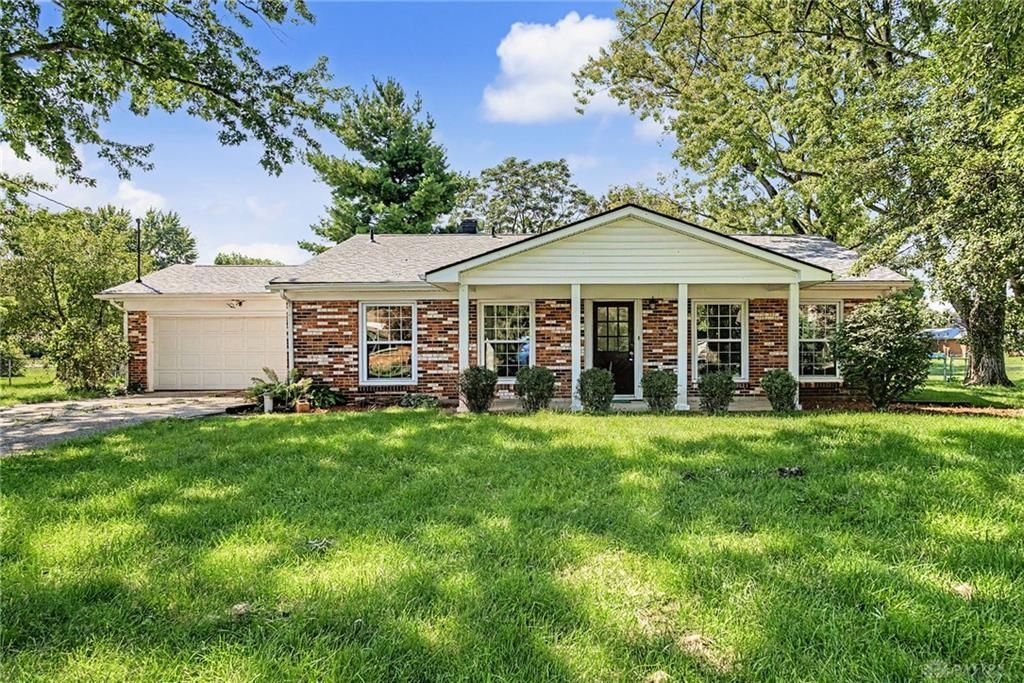
Welcome home to this stunning, three-bedroom, brick ranch! Pulling into the driveway of this completely remodeled home, you'll immediately notice the curb appeal of the fresh landscaping, as well as the newer roof (2024) and windows! Fully remodeled kitchen with new cabinets, counters, and appliances! Owners added a dedicated laundry room! Two full bathrooms, with new tub and new shower, new vanities and toilets, and new plumbing! All new flooring, fresh paint in every room, new light and plumbing fixtures! New water softener installed! Home sits on a beautiful half-acre lot with mature trees and plenty of space to play! Covered back porch perfect for hangouts or quiet mornings! Looking for one-floor living and move-in ready? Look no further! Schedule a showing today!
Property Features
Property Type: Residential - Single Family
Cooling: Central
Garage: 2 car attached
Heating: Forced Air, Natural Gas
Lot Size: 0.50 Acres
Stories: 1.0
Taxes: $2,082
Year Built: 1962
Feature Descriptions
Basement Features: Slab
Days on Site: 14
Exterior: Brick, Vinyl
Garage Features: 2 Car, Attached
Lot Dimensions: 109x200
Room Sizes
Living Room: 15 X 18 Level - Main
Dining Room: 10 X 10 Level - Main
Kitchen: 10 X 21 Level - Main
Primary Bedroom: 13 X 14 Level - Main
Bedroom: 10 X 10 Level - Main
Bedroom: 10 X 12 Level - Main
Local Schools
School District: Carlisle
Listed By / Shown By
Listed By
Agency Name: Streetlight Realty LLC
Agency Phone: (937) 884-1283
Shown By
Agent Name: Penny Reed
Agent Phone: (937) 418-7868
Agency Title: Garden Gate Realty

Estimate Your Payment
Estimated Payment
$ 878.07 per month $622.94 Principal & Interest $173.50 Property Tax $81.64 Homeowner's InsuranceChange Payment Information

Penny Reed
Cell: (937) 418-7868
Email Me

Privacy Policy / DMCA Notice / ADA Accessibility


This site is hosted, designed and copyright
© 1994 - 2026 by
Delta Media Group, Inc. -- Patent Pending --
7855 Sheri Lane | MLS# 967746
This single family home located at 7855 Sheri Lane, Franklin Township, OH 45005 is currently listed for sale with an asking price of $279,900. This property was built in 1962 and has 3 bedrooms and 2 full baths with 1386 sq. ft. Sheri Lane is located in the Pleasant Acres 2 subdivision within the Carlisle school district. Search Pleasant Acres 2 real estate on pennyreed.gardengaterealty.com today.