

BEDS4
BATHS3 full 1 partial
SQUARE FEET4,986
MLS#968670
STATUSActive
PROPERTY TYPEResidential - Single Family
SUBDIVISIONSycamore Spgs 1
SCHOOLSpringboro
Property Description
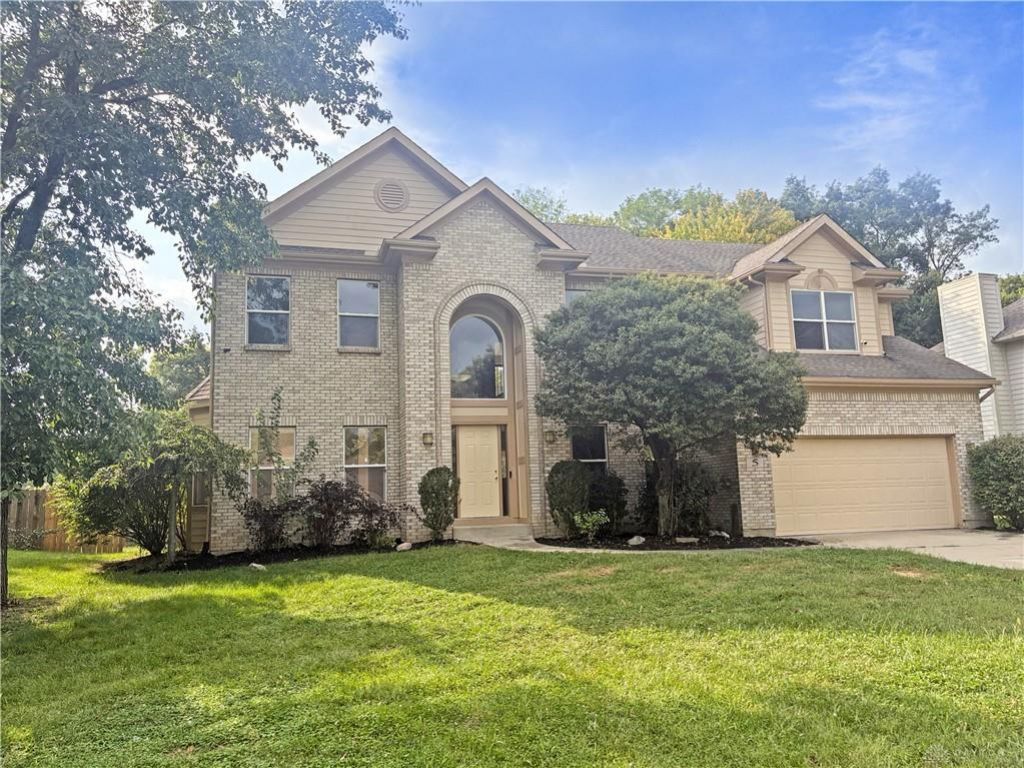
Welcome to 5 Sycamore Springs Drive — where space, schools, and Springboro living come together in one impressive package. This substantial 4-bedroom, 3.5-bath two-story offers nearly 5,000 square feet of living space on a generous 0.36-acre lot in one of Springboro’s established, tree-lined neighborhoods. Built in 2005, it delivers the room families actually use: multiple living areas, generous bedrooms, and the kind of square footage that makes everyday life feel easy instead of crowded. A 2-car garage, a larger-than-typical lot for the street, and award-winning Springboro Community City Schools complete the picture. You’re minutes from historic downtown Springboro’s shops, cafés, and breweries, close to parks and trails, and a short hop to I-75 for Dayton or Cincinnati. This is the home that checks the boxes buyers rarely find all at once: size, location, and a lifestyle that lasts.
Property Features
Property Type: Residential - Single Family
Basement: Yes
Cooling: Central
Garage: 2
Heating: Forced Air
Lot Size: 0.36 Acres
Stories: 2.0
Taxes: $6,932
Year Built: 2005
Feature Descriptions
Basement Features: Full
Days on Site: 2
Exterior: Brick, Frame
Fireplace. Features: Gas
Garage Features: 2 Car
Lot Dimensions: Irregular
Room Sizes
Entry Room: 12 X 12 Level - Main
Dining Room: 12 X 12 Level - Main
Florida Room: 18 X 13 Level - Main
Kitchen: 14 X 10 Level - Main
Study/Office: 15 X 13 Level - Main
Family Room: 15 X 12 Level - Main
Breakfast Room: 10 X 8 Level - Main
Living Room: 22 X 20 Level - Main
Laundry: 12 X 8 Level - Main
Primary Bedroom: 38 X 20 Level - Second
Bedroom: 14 X 12 Level - Second
Bedroom: 14 X 14 Level - Second
Bedroom: 14 X 14 Level - Second
Bonus Room: 9 X 10 Level - Second
Local Schools
School District: Springboro
Listed By / Shown By
Listed By
Agency Name: Bang Realty Inc.
Agency Phone: (513) 898-1551
Shown By
Agent Name: Penny Reed
Agent Phone: (937) 418-7868
Agency Title: Garden Gate Realty

Estimate Your Payment
Estimated Payment
$ 2,085.49 per month $1,333.11 Principal & Interest $577.67 Property Tax $174.71 Homeowner's InsuranceChange Payment Information

Penny Reed
Cell: (937) 418-7868
Email Me

Privacy Policy / DMCA Notice / ADA Accessibility


This site is hosted, designed and copyright
© 1994 - 2026 by
Delta Media Group, Inc. -- Patent Pending --
5 Sycamore Springs Drive | MLS# 968670
This single family home located at 5 Sycamore Springs Drive, Springboro, OH 45066 is currently listed for sale with an asking price of $599,000. This property was built in 2005 and has 4 bedrooms and 3 full and 1 partial baths with 4986 sq. ft. Sycamore Springs Drive is located in the Sycamore Spgs 1 subdivision within the Springboro school district. Search Sycamore Spgs 1 real estate on pennyreed.gardengaterealty.com today.