

BEDS3
BATHS1 full 1 partial
SQUARE FEET1,334
MLS#967606
STATUSPending
PROPERTY TYPEResidential - Single Family
SUBDIVISIONHaines Cresap
SCHOOLCincinnati
Property Description
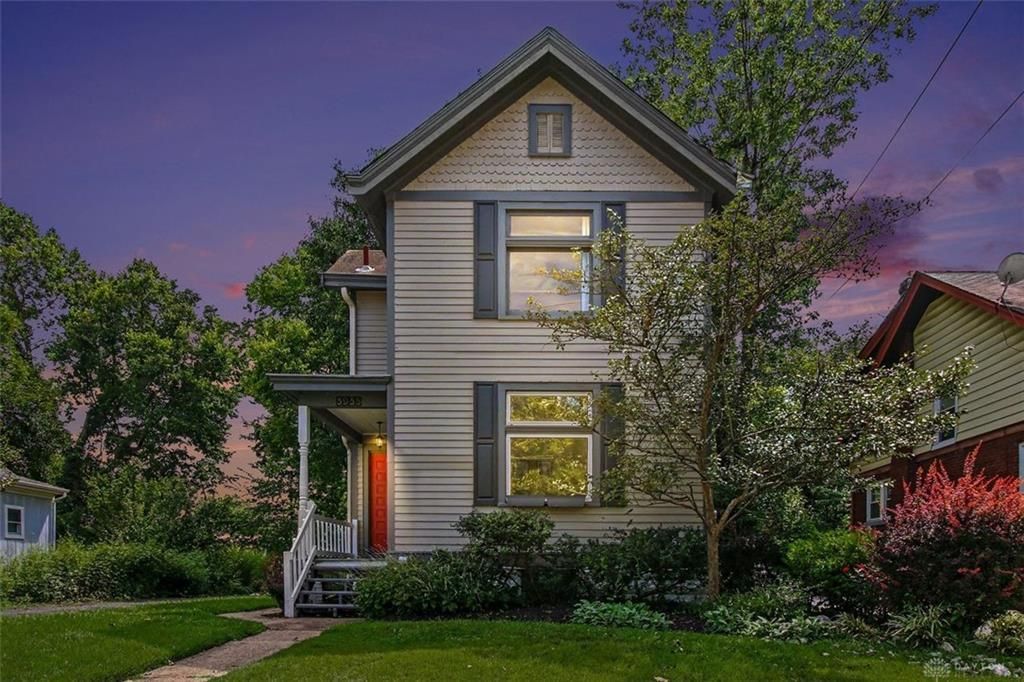
Your next Dream Home: 3935 St. James Avenue blends timeless Silverton charm with more than $50k in thoughtful improvements that elevate comfort and confidence. Refreshed exterior paint, re-lined box gutters, a new hot water heater, updated electrical panel, and a beautifully renovated main bathroom create a strong foundation for the next owner. Warm hardwood floors and inviting living spaces offer everyday ease, while the unfinished basement provides flexible utility space and future potential for those who want to customize. A newer deck and patio expand outdoor living and enhance backyard appeal. With many updates already complete, this home offers character, stability, and room to grow. Come visit the local destinations such as High Grains Tap Room & Kitchen and Silverton Café.
Property Features
Property Type: Residential - Single Family
Basement: Yes
Cooling: Central
Heating: Forced Air, Natural Gas
Lot Size: 0.16 Acres
Stories: 2.0
Taxes: $7,006
Year Built: 1910
Feature Descriptions
Basement Features: Full, Unfinished
Days on Site: 15
Exterior: Wood
Lot Dimensions: 50 x 137.50
Room Sizes
Primary Bedroom: 15 X 12 Level - Second
Bedroom: 12 X 10 Level - Second
Bedroom: 13 X 12 Level - Second
Dining Room: 13 X 12 Level - Main
Eat In Kitchen: 14 X 12 Level - Main
Entry Room: 7 X 6 Level - Main
Living Room: 14 X 12 Level - Main
Local Schools
School District: Cincinnati
Listed By / Shown By
Listed By
Agency Name: Coldwell Banker Realty
Agency Phone: (800) 710-9843
Shown By
Agent Name: Penny Reed
Agent Phone: (937) 418-7868
Agency Title: Garden Gate Realty

Estimate Your Payment
Estimated Payment
$ 1,213.14 per month $556.39 Principal & Interest $583.83 Property Tax $72.92 Homeowner's InsuranceChange Payment Information

Penny Reed
Cell: (937) 418-7868
Email Me

Privacy Policy / DMCA Notice / ADA Accessibility


This site is hosted, designed and copyright
© 1994 - 2026 by
Delta Media Group, Inc. -- Patent Pending --
3935 Saint James Avenue | MLS# 967606
This single family home located at 3935 Saint James Avenue, Silverton, OH 45236 is currently listed for sale with an asking price of $250,000. This property was built in 1910 and has 3 bedrooms and 1 full and 1 partial baths with 1334 sq. ft. Saint James Avenue is located in the Haines Cresap subdivision within the Cincinnati school district. Search Haines Cresap real estate on pennyreed.gardengaterealty.com today.