

BEDS3
BATHS2 full 1 partial
MLS#967890
STATUSActive
PROPERTY TYPEResidential - Single Family
SCHOOLEast Clinton
Property Description
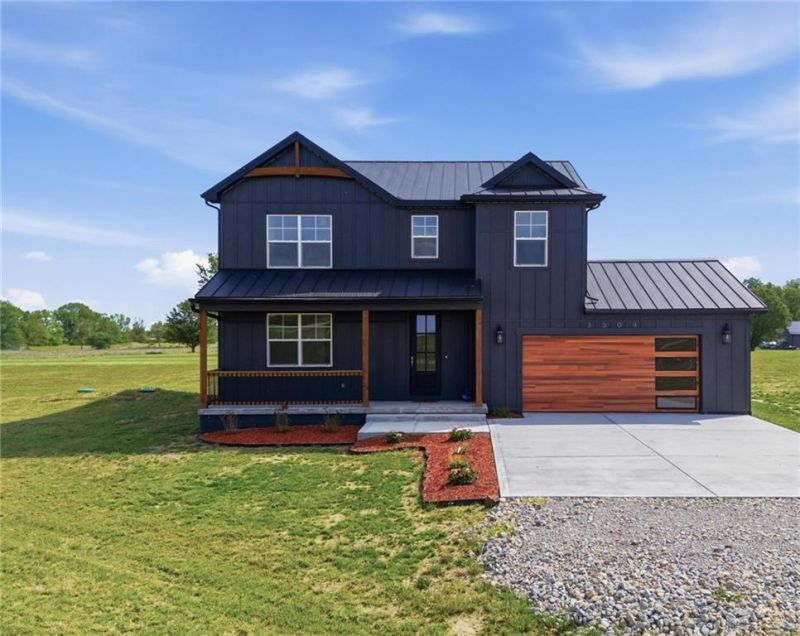
Experience the perfect blend of country charm and modern style in this beautiful new-construction farmhouse situated on 5 acres. The spacious living room features a built-in electric fireplace and flows seamlessly into the dining area and thoughtfully designed kitchen with soft-close cabinetry, 47-inch upper cabinets, quartz countertops, island with counter bar, large pantry, high-efficiency gas range, reverse osmosis water system, and LED task lighting. The first floor also offers a convenient laundry room and half bath with tile flooring. Upstairs, retreat to the spacious primary bedroom with private en suite, along with 2 additional bedrooms, a hall bath, and versatile flex room. Fresh, stylish, and surrounded by open country space, this home offers the new construction you want with the peaceful setting you've been dreaming of. High-speed internet available.
Property Features
Property Type: Residential - Single Family
Cooling: Central
Garage: 2 car attached
Heating: Forced Air, Propane
Lot Size: 5
Stories: 2.0
Taxes: $795
Year Built: 2025
Feature Descriptions
Basement Features: Crawl Space
Days on Site: 11
Exterior: Cement / Fiber Board
Garage Features: 2 Car, Attached
Lot Dimensions: 5.103
Room Sizes
Living Room: 18 X 17 Level - Main
Dining Room: 15 X 11 Level - Main
Kitchen: 15 X 11 Level - Main
Family Room: 16 X 10 Level - Second
Primary Bedroom: 16 X 14 Level - Second
Bedroom: 15 X 11 Level - Second
Bedroom: 15 X 11 Level - Second
Laundry: 13 X 6 Level - Main
Local Schools
School District: East Clinton
Listed By / Shown By
Listed By
Agency Name: Peelle, Lundy & Clifton Realty
Agency Phone: (937) 382-5538
Shown By
Agent Name: Penny Reed
Agent Phone: (937) 418-7868
Agency Title: Garden Gate Realty

Estimate Your Payment
Estimated Payment
$ 1,221.66 per month $1,021.54 Principal & Interest $66.25 Property Tax $133.88 Homeowner's InsuranceChange Payment Information

Penny Reed
Cell: (937) 418-7868
Email Me

Privacy Policy / DMCA Notice / ADA Accessibility


This site is hosted, designed and copyright
© 1994 - 2026 by
Delta Media Group, Inc. -- Patent Pending --
3509 S State Route 72 | MLS# 967890
This single family home located at 3509 S State Route 72, Sabina, OH 45169 is currently listed for sale with an asking price of $459,000. This property was built in 2025 and has 3 bedrooms and 2 full and 1 partial baths. S State Route 72 is located within the East Clinton school district. Search Sabina real estate on pennyreed.gardengaterealty.com today.