

BEDS4
BATHS1 full 1 partial
SQUARE FEET2,477
MLS#968394
STATUSActive
PROPERTY TYPEResidential - Single Family
SUBDIVISIONLudlow
SCHOOLSpringfield
Property Description
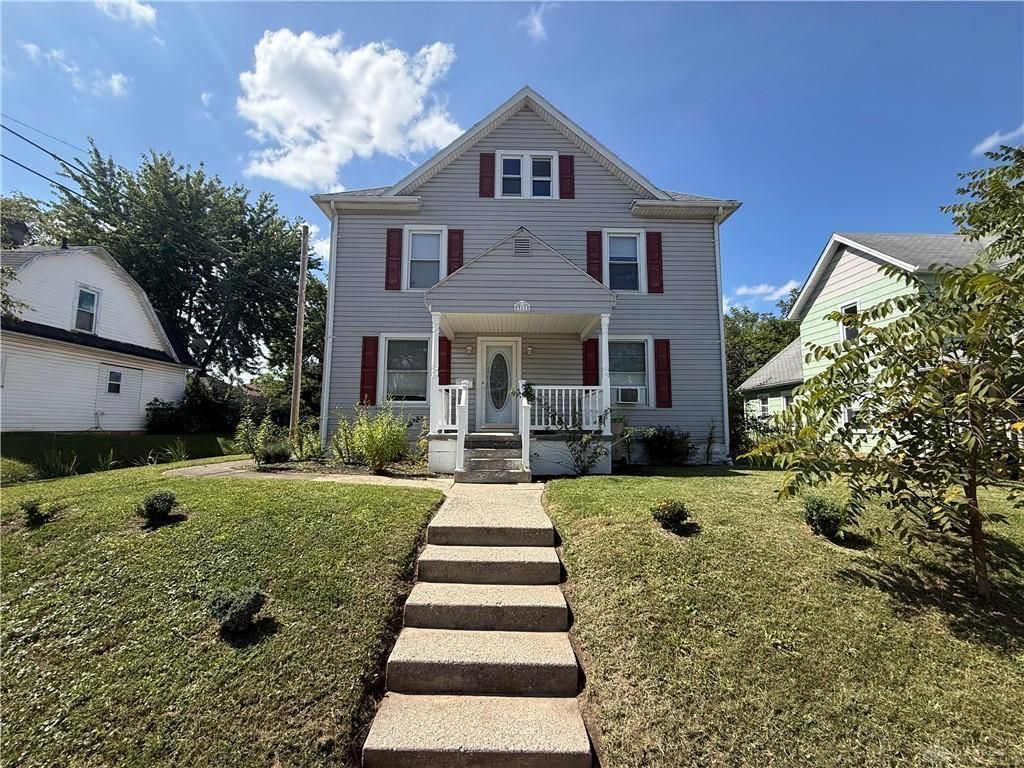
Welcome home to this spacious 4-bedroom home offering plenty of room inside and out. The main level features updated flooring throughout, a bright and open layout, and a large kitchen with ample cabinet space and a large built-in pantry. A convenient first-floor laundry/utility room and half bath add to the functionality of the home.Upstairs you’ll find four generously sized bedrooms with new carpet and a remodeled full bathroom. Recent updates include fresh paint throughout, updated windows, new French doors leading to the backyard, updated sinks and fixtures in both bathrooms, and a high-efficiency gas furnace installed in 2015.Outside, enjoy a covered front porch and a large, fully fenced backyard with plenty of space for entertaining, pets, gardening, or simply relaxing. With its spacious floor plan and numerous updates, this home is ready for its next owner!
Property Features
Property Type: Residential - Single Family
Cooling: Window Unit
Heating: Forced Air, Natural Gas
Lot Size: 0.17 Acres
Stories: 2.0
Taxes: $1,590
Year Built: 1905
Feature Descriptions
Basement Features: Unfinished
Days on Site: 5
Exterior: Vinyl
Lot Dimensions: of record
Room Sizes
Living Room: 16 X 14 Level - Main
Dining Room: 14 X 14 Level - Main
Eat In Kitchen: 14 X 10 Level - Main
Bedroom: 12 X 10 Level - Second
Bedroom: 12 X 10 Level - Second
Bedroom: 14 X 10 Level - Second
Primary Bedroom: 14 X 12
Entry Room: 12 X 10 Level - Main
Local Schools
School District: Springfield
Listed By / Shown By
Listed By
Agency Name: Coldwell Banker Heritage
Agency Phone: (937) 490-6226
Shown By
Agent Name: Penny Reed
Agent Phone: (937) 418-7868
Agency Title: Garden Gate Realty

Estimate Your Payment
Estimated Payment
$ 585.35 per month $400.38 Principal & Interest $132.50 Property Tax $52.47 Homeowner's InsuranceChange Payment Information

Penny Reed
Cell: (937) 418-7868
Email Me

Privacy Policy / DMCA Notice / ADA Accessibility


This site is hosted, designed and copyright
© 1994 - 2026 by
Delta Media Group, Inc. -- Patent Pending --
311 Ludlow Avenue | MLS# 968394
This single family home located at 311 Ludlow Avenue, Springfield, OH 45505 is currently listed for sale with an asking price of $179,900. This property was built in 1905 and has 4 bedrooms and 1 full and 1 partial baths with 2477 sq. ft. Ludlow Avenue is located in the Ludlow subdivision within the Springfield school district. Search Ludlow real estate on pennyreed.gardengaterealty.com today.