

BEDS4
BATHS2 full 1 partial
SQUARE FEET2,752
MLS#965853
STATUSPending
PROPERTY TYPEResidential - Single Family
SUBDIVISIONKnollwood Estates
SCHOOLBeavercreek
Property Description
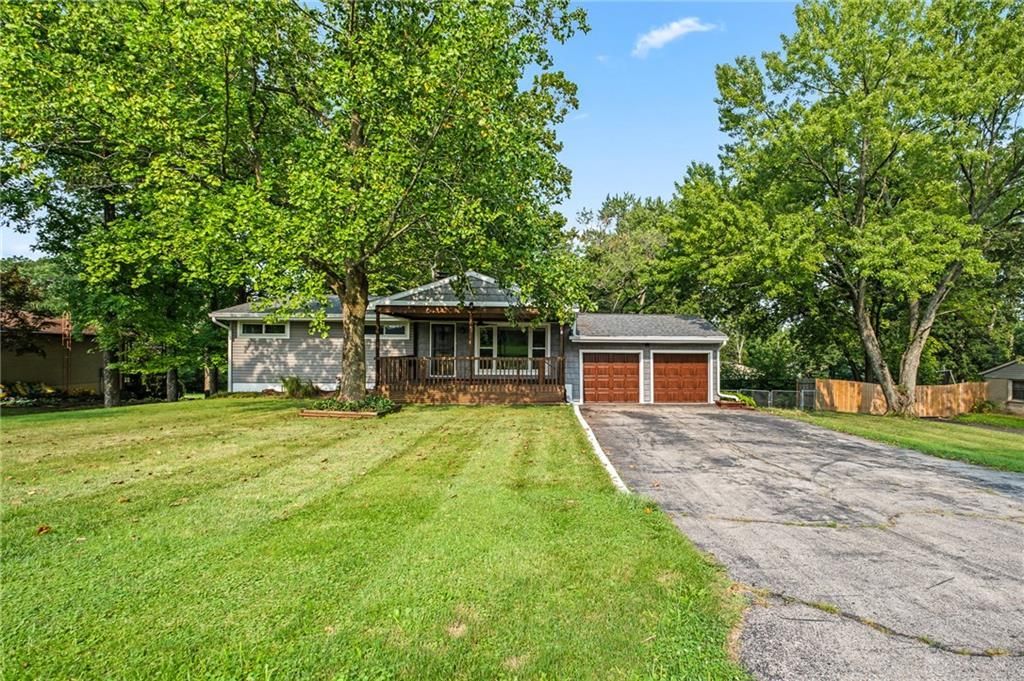
Welcome home to this updated 4-bedroom, 2-car garage ranch situated on a fully fenced nearly one-acre lot in Knollwoods Estates, offering over 2,200 finished square feet of living space. On the main level, there are 4 bedrooms, 2 remodeled baths (2022), a living room, a remodeled kitchen (2022), dining room, laundry, and new luxury vinyl plank flooring (2023). The partially finished walk-out basement offers a half bath, flexible space for recreation, entertaining, a home office, or additional storage. Enjoy added peace of mind knowing the major improvements have already been completed within the past 1 to 4 years, including the roof (2023), siding (2025), two furnaces (2025), and garage doors (2025). Outside, the spacious yard provides plenty of room to relax, play, garden, or entertain, while the existing flower beds are ready for your personal touch and creativity. There's a large, newly stained front porch, and the backyard features a covered patio and two sheds. Does need a little TLC. Conveniently located near parks and bike paths—and less than 10 minutes from shopping, dining, and entertainment—this move-in-ready home offers the perfect blend of space, comfort, convenience, and Beavercreek Schools. The keys are waiting for you!
Property Features
Property Type: Residential - Single Family
Basement: Yes
Cooling: Central
Fenced: Yes
Fireplaces: 2
Garage: 2 car attached
Heating: Forced Air
Lot Size: 0.99 Acres
Stories: 1.0
Taxes: $4,733
Year Built: 1954
Feature Descriptions
Appliance Features: Dryer, Range, Refrigerator, Washer
Basement Features: Full, Semi-Finished, Unfinished
Days on Site: 32
Exterior: Vinyl
Fireplace. Features: Two
Garage Features: 2 Car, Attached
Lot Dimensions: 381 x 131
Outside Features: Fence, Patio, Porch, Storage Shed
Utilities: 220 Volt Outlet, Natural Gas, Public Water, Sanitary Sewer, Well
Room Sizes
Living Room: 19 X 13 Level - Main
Dining Room: 12 X 15 Level - Main
Bedroom: 11 X 9 Level - Main
Bedroom: 10 X 13 Level - Main
Bedroom: 14 X 10 Level - Main
Primary Bedroom: 16 X 12 Level - Main
Kitchen: 19 X 10 Level - Main
Laundry: 6 X 12 Level - Main
Rec Room: 17 X 21 Level - Basement
Utility Room: 23 X 21 Level - Basement
Other: 14 X 9 Level - Basement
Local Schools
School District: Beavercreek
Listed By / Shown By
Listed By
Agency Name: Luma Realty
Agency Phone: (937) 545-0864
Shown By
Agent Name: Penny Reed
Agent Phone: (937) 418-7868
Agency Title: Garden Gate Realty

Estimate Your Payment
Estimated Payment
$ 1,048.65 per month $578.42 Principal & Interest $394.42 Property Tax $75.80 Homeowner's InsuranceChange Payment Information

Penny Reed
Cell: (937) 418-7868
Email Me

Privacy Policy / DMCA Notice / ADA Accessibility


This site is hosted, designed and copyright
© 1994 - 2026 by
Delta Media Group, Inc. -- Patent Pending --
1989 N Longview Street | MLS# 965853
This single family home located at 1989 N Longview Street, Beavercreek, OH 45432 is currently listed for sale with an asking price of $259,900. This property was built in 1954 and has 4 bedrooms and 2 full and 1 partial baths with 2752 sq. ft. N Longview Street is located in the Knollwood Estates subdivision within the Beavercreek school district. Search Knollwood Estates real estate on pennyreed.gardengaterealty.com today.